Get $3,595 Cash Back
122 COURTLAND STREET, Blue Mountains — listed at $1,438,000. Earn buyer cashback at closing. No catches, just more money in your pocket.
Wake up to the mountain and come home to it every evening - this is life in Windfall. A rare Beckwith model that truly stands apart, 122 Courtland Street frames breathtaking Blue Mountain views from both the front porch and the professionally landscaped backyard, your own four-season retreat with over $150K in upgrades. Après-ski evenings, summer entertaining, fall hikes, and Georgian Bay sunsets are all part of the everyday here. Inside, soaring cathedral ceilings and a light-filled open-concept main floor set the tone for easy living and effortless entertaining. The upgraded kitchen - centre island, gas cooktop, breakfast bar, and quartz counters - flows seamlessly into the dining and great room, where a gas fireplace and picture window make the space feel warm and grand at once. The main-floor primary suite is a true escape, complete with a spa-inspired ensuite and two generous closets. Additional bedrooms - including one with its own private ensuite - offer comfortable space for family and guests, while the fully finished lower level adds a spacious rec room, another bedroom, and a full bath for 4+1 bedrooms across three thoughtfully designed levels. Beyond your door, Windfall living means exclusive access to The Shed - a private clubhouse with year-round heated pools, dry sauna, fitness room, fireplace lounge, and a beautifully appointed great room and kitchen. You're just minutes to the Blue Mountain ski hills, the Village, trails, beaches, and Collingwood, and only 90 minutes to the GTA. Completed in 2023 and carpet-free throughout, this is turn-key mountain living at its finest. POTL fee $105.81/mo for full use of The Shed amenities. (id:60164)
| Room | Level | Dimensions |
|---|---|---|
| Dining room | Main level | 6.37 x 3.13 meters |
| Bedroom 2 | Main level | 3.96 x 3.35 meters |
| Kitchen | Main level | 6.37 x 2.74 meters |
| Great room | Main level | 6.37 x 3.13 meters |
| Bedroom 4 | Second level | 5.15 x 3.35 meters |
| Bedroom | Lower level | 3.96 x 3.04 meters |
| Recreational, Games room | Lower level | 7.01 x 6.09 meters |
| Primary Bedroom | Main level | 3.93 x 3.84 meters |
| Bedroom 5 | Second level | 4.96 x 3.04 meters |
| Bedroom 3 | Second level | 4.66 x 3.96 meters |
What are the ongoing costs beyond the mortgage?+
Budget for annual property taxes of $6,417, a condo/maintenance fee of $105.81/mo, heating is forced air, natural gas. Always verify the latest figures with your agent before making an offer — these change yearly.
How is the home heated? Is it efficient?+
Heating is forced air, natural gas. Gas heating is generally the most cost-efficient option in Ontario winters.
Does it have a basement, and is it finished?+
Yes — Finished, Full. A finished basement adds meaningful living space beyond the listed square footage.
How is the space laid out across floors?+
This is a 2-storey single family. The 5 bedrooms and 5 bathrooms are typically split with living areas on the main floor and bedrooms above — confirm the exact layout during a showing.
Is there air conditioning?+
Yes — central air conditioning cooling is in place.
What makes this a luxury property?+
At $1,438,000, standout features include 5 bathrooms, 1 fireplace. In this price range, expect higher-end finishes — verify during a showing.
Ask About This Property
Nearby Places
Searching nearby places…
Similar listings

 For Sale130 days28
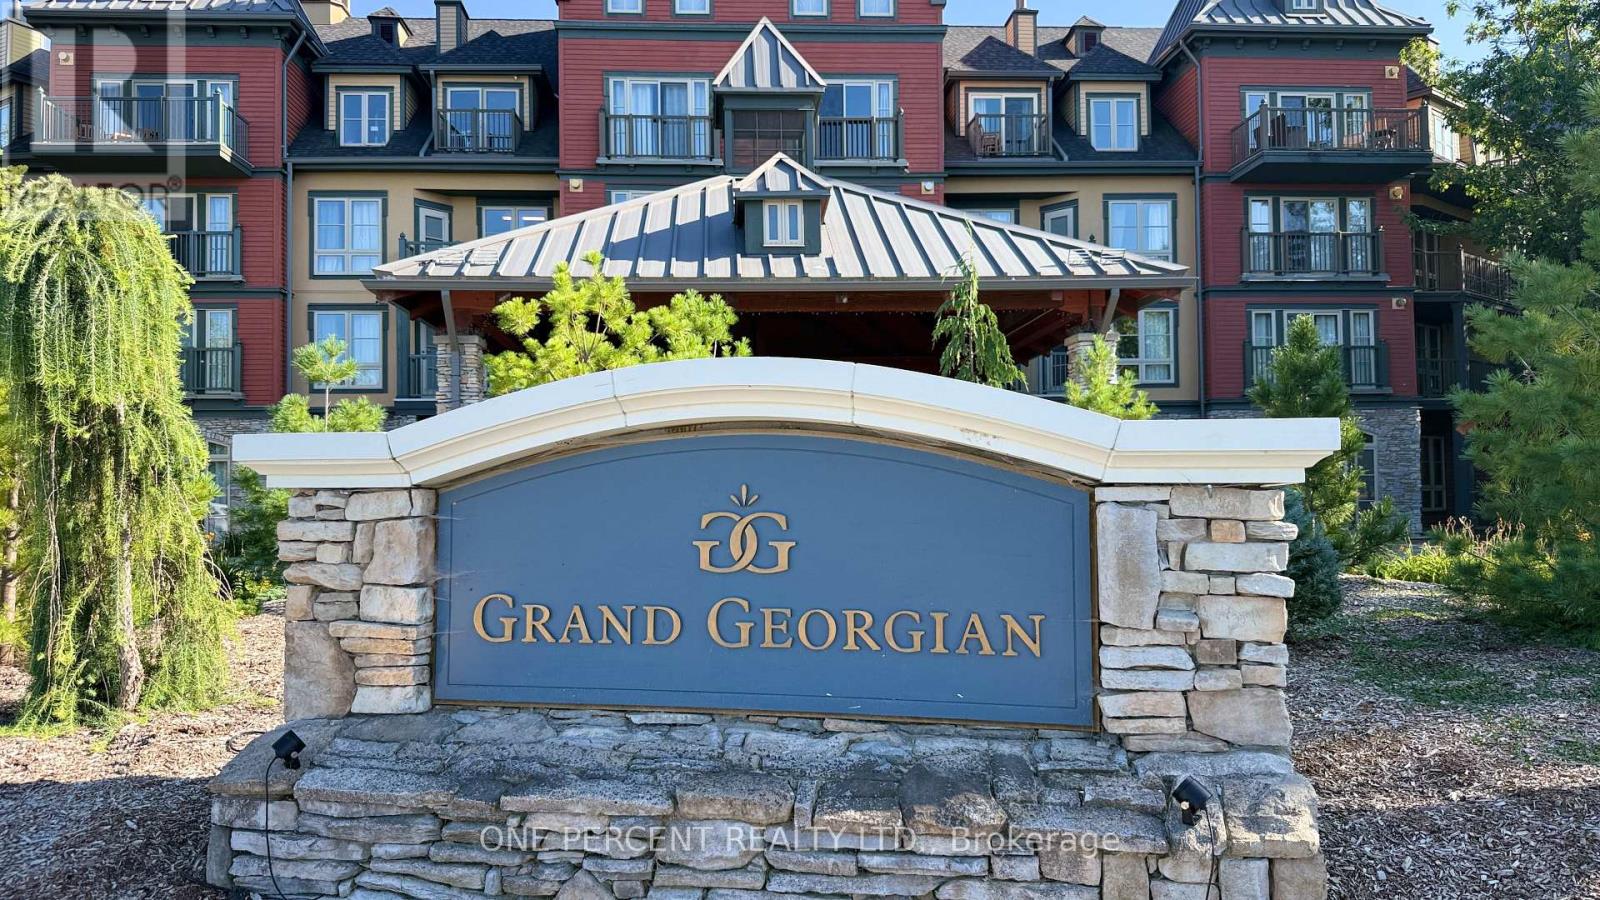 For Sale63 days15
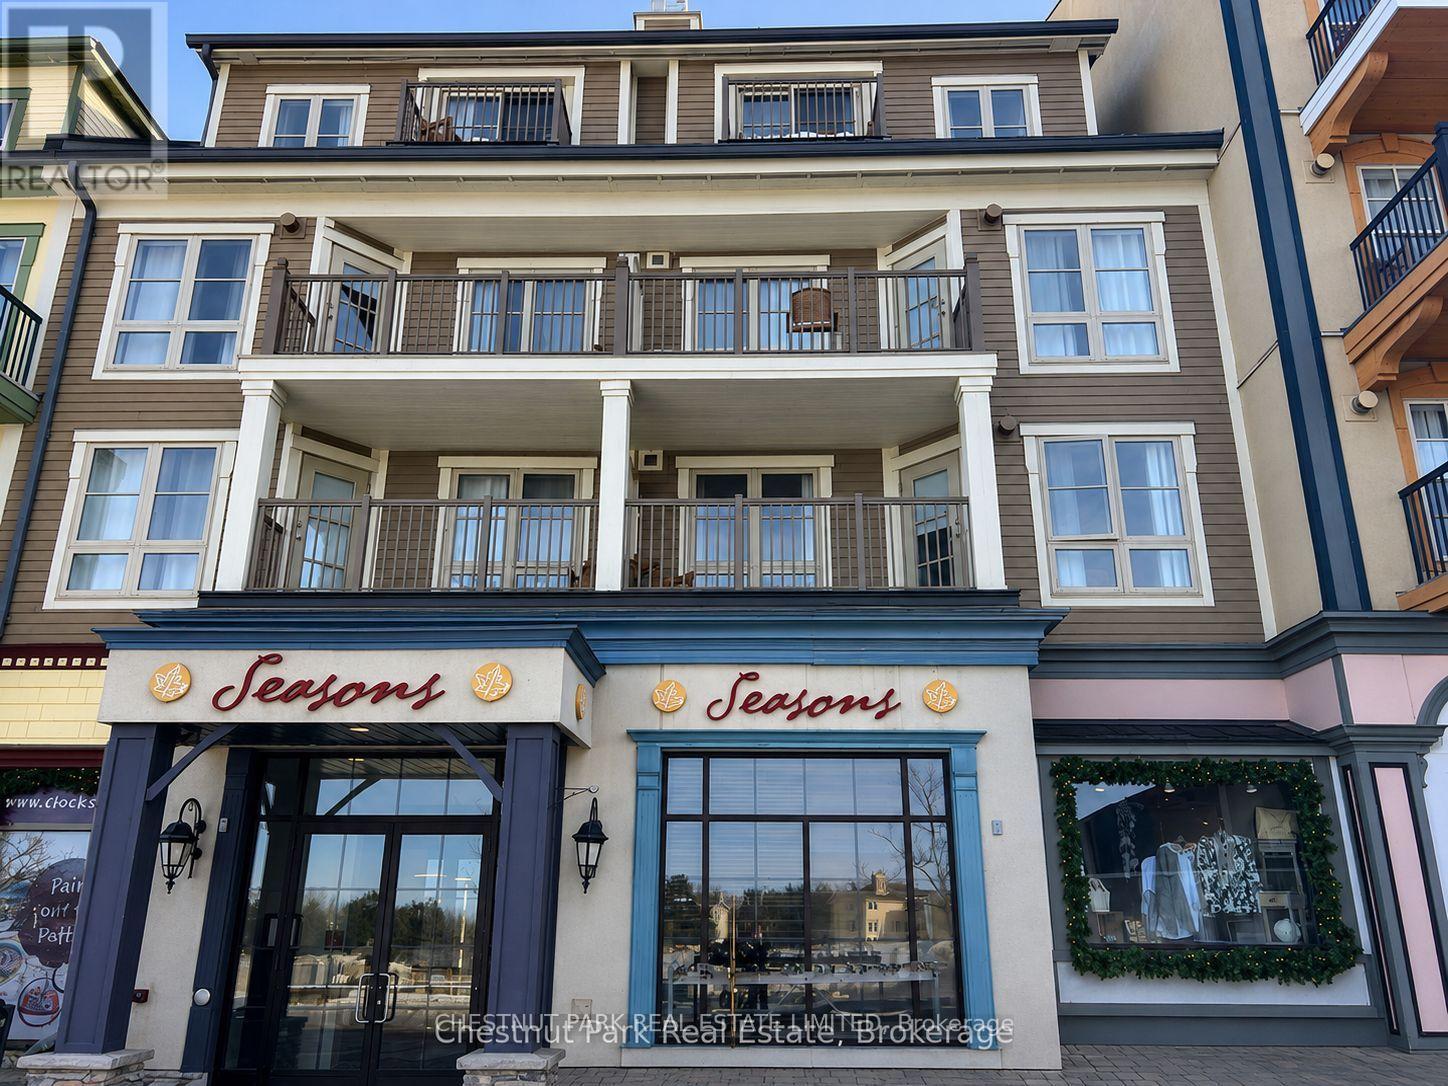 For Sale44 days16
 For Sale149 days26

The listing data above is provided under copyright by the Canadian Real Estate Association. While the information is considered reliable, its accuracy is not guaranteed by the Canadian Real Estate Association or getsetsold.ca. Neither getsetsold.ca nor its affiliates make any representations or warranties, express or implied, regarding the accuracy or completeness of the information presented here.